Key Takeaways
- Choose an app by the job: scan, plan, shop, paint, or inspire.
- Houzz found 54% of US homeowners renovated in 2025.
- LiDAR scanning beats photo guesses for accurate room measurements.
- San Diego homeowners mix one planning app with one shopping app.
- Capture method, not feature count, decides how accurate results are.
Most people who download interior design apps quit within a week, and the reason is rarely the app itself. They picked a shopping app when they needed a floor plan, or a 3D modeler when they only wanted to test a paint color. When homeowners in San Diego ask our team which app to use, the honest answer starts with a question: what job are you trying to get done?
This 2027 guide groups 25 apps by that job: measuring and scanning a room, planning in 3D, previewing furniture before you buy, choosing paint, and gathering ideas or professional help. We also point out how each app captures your space, because that single detail decides whether a sofa that “fits” on screen will fit through your door.
We build AR and AI visualization features for clients, so we look at these apps the way an engineer does. Eight entries from earlier versions of this list are gone because they were discontinued or no longer maintained, and every remaining pick has been rechecked for 2027.
How Interior Design Apps Capture Your Room in 2027
Interior design apps capture a room in one of four ways: a LiDAR scan, camera-based depth estimation, AI analysis of a single photo, or a floor plan you draw by hand. The method sets the ceiling on accuracy, so it is worth knowing before you trust any measurement.
LiDAR is a laser sensor on Pro-model iPhones and iPads that measures distance directly. According to Apple Developer, its RoomPlan framework uses the camera and LiDAR Scanner to build a 3D floor plan that records room dimensions and the types of furniture it detects. Apps built on it produce plans you can hand to a contractor.
Phones without LiDAR estimate depth from motion as you move the camera around. Photo-based AI tools go further and restyle a single picture, which is great for mood and color ideas but not for measuring. Hand-drawn plans remain the most accurate option when you already have exact measurements from a tape.
| Capture method | Best used for | Accuracy for measurements |
|---|---|---|
| LiDAR room scan | Floor plans, renovation quotes, furniture fit | High |
| Camera depth (AR without LiDAR) | Previewing furniture and decor in place | Medium |
| AI restyling of a photo | Style ideas, color moods, before-and-after concepts | Low (not for measuring) |
| Manual floor plan drawing | Detailed layouts from known dimensions | High, if your inputs are correct |
Best Interior Design Apps for Floor Plans and Room Scanning
These apps answer the first question of any project: what are the real dimensions of the space? Start here if you are moving walls, buying large furniture, or getting quotes from contractors.
1. RoomSketcher
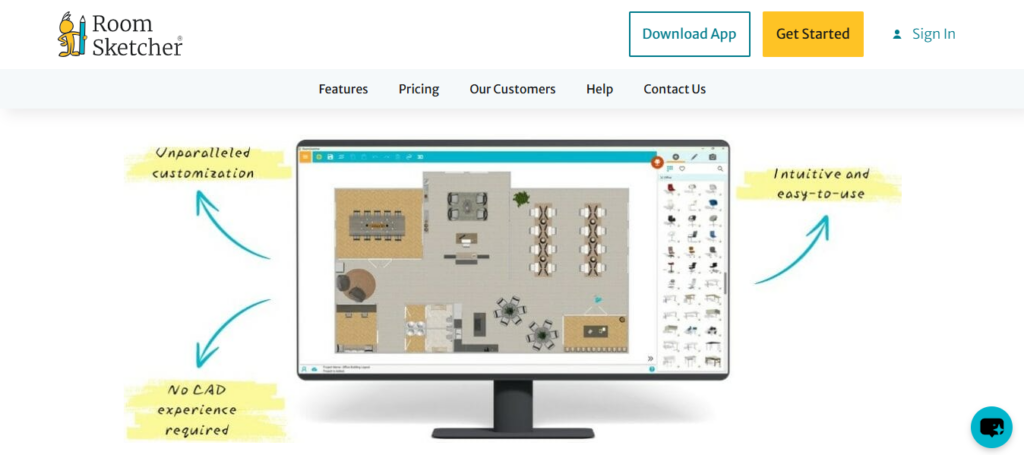
RoomSketcher turns a floor plan into furnished 2D and 3D views, with a live 3D walkthrough mode that helps non-designers understand a layout. Real estate agents and remodelers use it to produce clean, branded plans, while homeowners use it to test layouts before moving anything heavy.
Key Features:
- 2D and 3D floor plans from drawn or ordered plans
- Live 3D walkthroughs and photo-style 3D snapshots
- Large furniture and finish library for staging
| Pros | Cons |
| • Clear, professional-looking plans • Easy for first-time users |
• Best outputs sit behind paid tiers • Not built for detailed construction drawings |
Best for: Homeowners and agents who need presentable floor plans quickly.
2. magicplan

Image Source: magicplan.app
magicplan builds floor plans by scanning rooms with your phone, then lets you add photos, notes, and materials to each space. Contractors and insurance adjusters rely on it because the plan doubles as a site report, which saves a second trip to the property.
Key Features:
- Camera- and LiDAR-assisted room scanning
- Annotated plans with photos and notes per room
- Exports for estimates and reports
| Pros | Cons |
| • Fast on-site floor plans • Strong documentation tools |
• Odd-shaped rooms need manual cleanup • Limited decorating features |
Best for: Renovation planning and contractor site visits.
3. Polycam
Polycam is a 3D capture app that turns a room or object into a detailed 3D model using LiDAR or photo-based photogrammetry. Its room mode creates floor plans, and the 3D files open in tools like SketchUp and Blender, which makes it a useful bridge between a quick scan and a serious design project.
Key Features:
- LiDAR and photogrammetry scanning
- Room mode with floor plan output
- Exports to common 3D formats
| Pros | Cons |
| • Very detailed 3D captures • Works with pro 3D tools |
• No furniture catalog or styling tools • Best results need a LiDAR device |
Best for: Capturing an exact 3D copy of a space to design elsewhere.
4. Floorplanner
Floorplanner is a browser-based planner for drawing floor plans and furnishing them in 2D and 3D, with no download required. It works well on a laptop when you already have measurements and want to compare several layouts side by side.
Key Features:
- Drag-and-drop walls, doors, and windows
- Instant switch between 2D and 3D views
- Furniture library and rendered images
| Pros | Cons |
| • Runs in any modern browser • Quick to learn |
• No room scanning • Rendering quality trails desktop tools |
Best for: Comparing layout options from known measurements.
Best Home Design Apps for 3D Planning and Visualization
3D planning apps let you build a full model of a room or home, then try furniture, finishes, and lighting before spending anything. They range from beginner-friendly tools to software professionals use for client presentations.
5. Homestyler
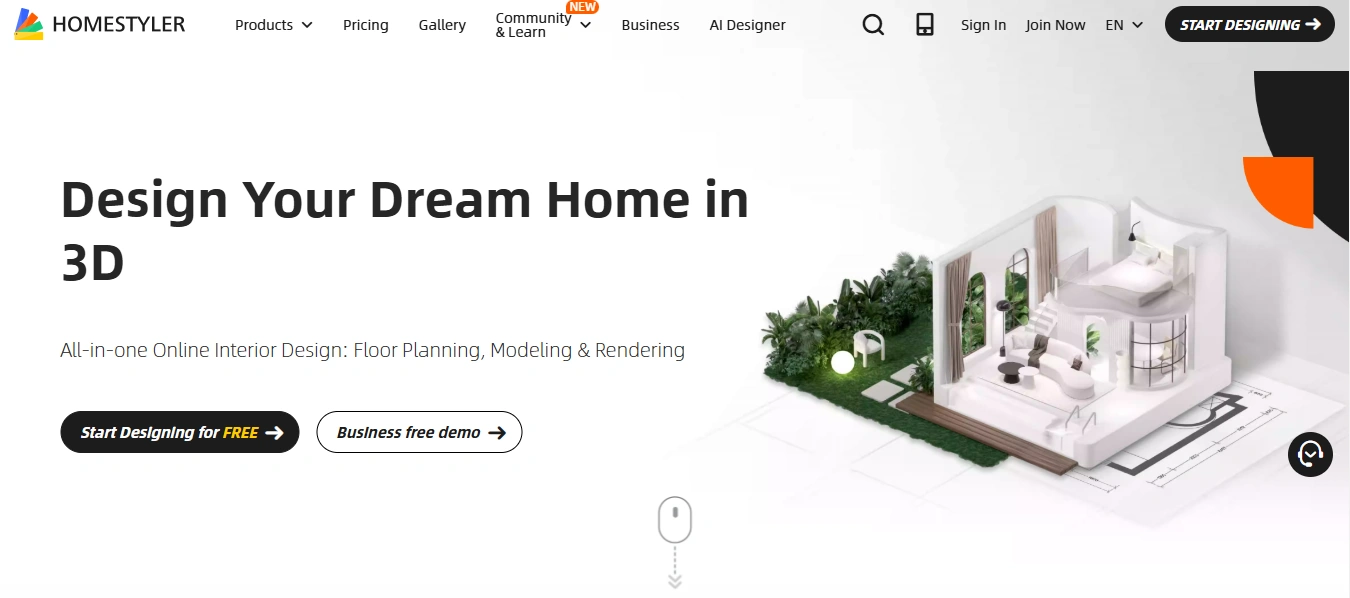
Homestyler pairs a 3D floor planner with fast photo-realistic rendering and a large catalog of branded furniture models. Its AI tools generate styled room ideas from a layout, which helps beginners get past the blank-canvas problem.
Key Features:
- 3D floor planning with realistic renders
- AI-generated design ideas from your layout
- Community gallery of shared designs
| Pros | Cons |
| • High-quality renders • Beginner-friendly |
• Advanced features need a paid plan • Weak for outdoor spaces |
Best for: Beginners who want realistic images of a planned room.
6. Planner 5D
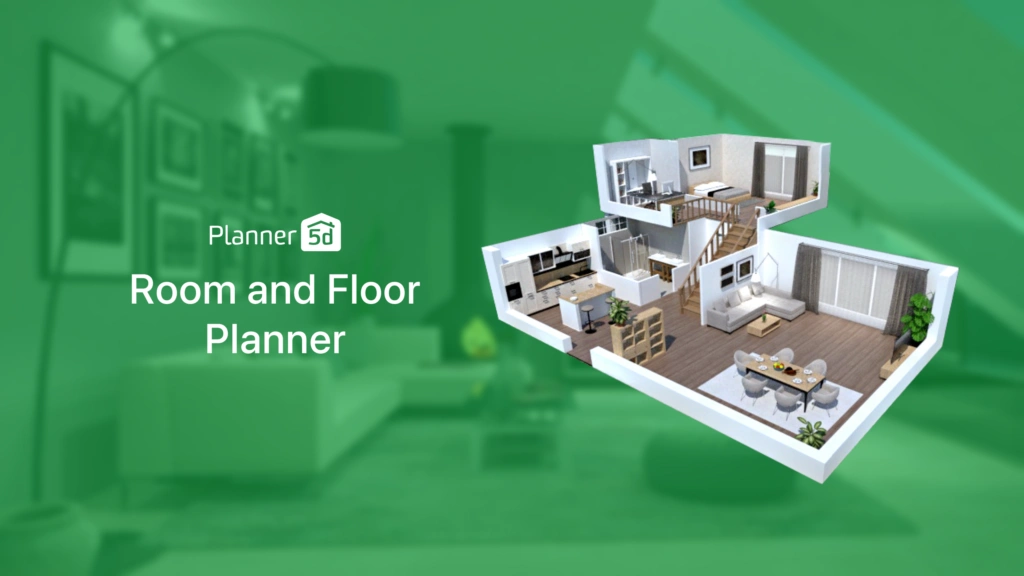
Planner 5D runs on phones, tablets, and the web, so a project started on a laptop can be checked on a phone in the store. Its AI features can recognize a hand-drawn plan and convert it into an editable layout, which saves time for people who sketch first.
Key Features:
- 2D and 3D design across devices
- AI floor plan recognition from sketches
- Large object and material library
| Pros | Cons |
| • Syncs across devices • Big furniture library |
• Many items locked behind premium • Advanced tools take practice |
Best for: DIY designers who switch between phone and computer.
7. Home Design 3D
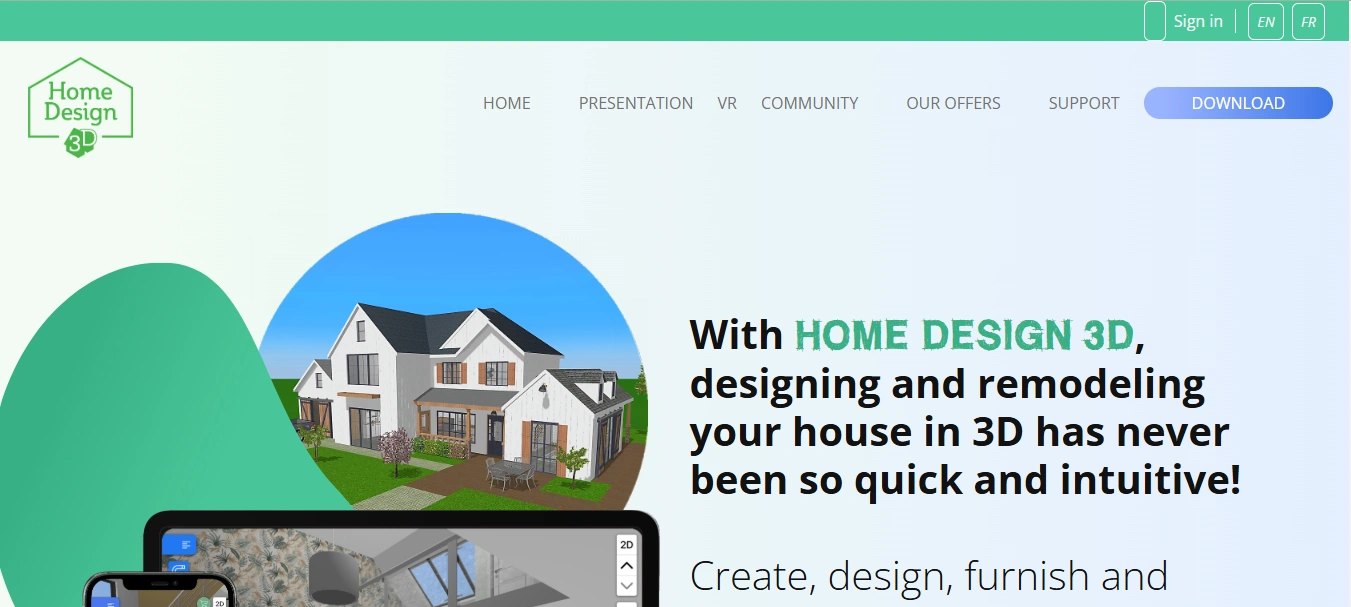
Home Design 3D focuses on whole-house planning, including multiple floors, with a simple drag-and-drop interface. It is a good pick when the project covers a full home rather than a single room.
Key Features:
- Multi-level house plans
- Real-time switch between 2D and 3D
- Customizable materials and objects
| Pros | Cons |
| • Easy for beginners • Handles full-home layouts |
• Basic rendering • Limited advanced controls |
Best for: Planning a whole house, floor by floor.
8. Live Home 3D
Live Home 3D is a home design app for Mac, Windows, iPhone, and iPad that adds proper lighting controls and terrain tools to standard 3D planning. Its Apple versions can use RoomPlan scanning to start a project from a real room, which connects the scanning and planning steps in one app.
Key Features:
- 2D plans with live 3D preview
- Room scanning on supported iPhones and iPads
- Lighting, materials, and landscape tools
| Pros | Cons |
| • Scan-to-plan workflow on Apple devices • Good lighting control |
• No Android version • Pro features require an upgrade |
Best for: Apple users who want to scan and design in one place.
9. SketchUp

SketchUp is a professional 3D modeling tool used by architects, interior designers, and cabinetmakers. It suits custom built-ins and detailed millwork, where generic furniture catalogs fall short.
Key Features:
- Precise 3D modeling for custom elements
- Large extension and model library
- Industry-standard file exchange
| Pros | Cons |
| • Professional-grade precision • Huge community and plugins |
• Steep learning curve • Needs a capable computer |
Best for: Designers and makers creating custom pieces.
10. Coohom
Coohom is a cloud-based design and rendering platform aimed at interior designers, furniture brands, and kitchen and cabinet companies. Rendering runs on remote servers, so high-quality images and panoramas come back quickly without a powerful local machine.
Key Features:
- Cloud rendering for images and 360-degree panoramas
- Kitchen, cabinet, and custom furniture tools
- Brand model libraries for manufacturers
| Pros | Cons |
| • Fast, realistic renders • Strong for client presentations |
• More than most homeowners need • Takes time to master |
Best for: Professionals presenting designs to clients.
11. Roomle
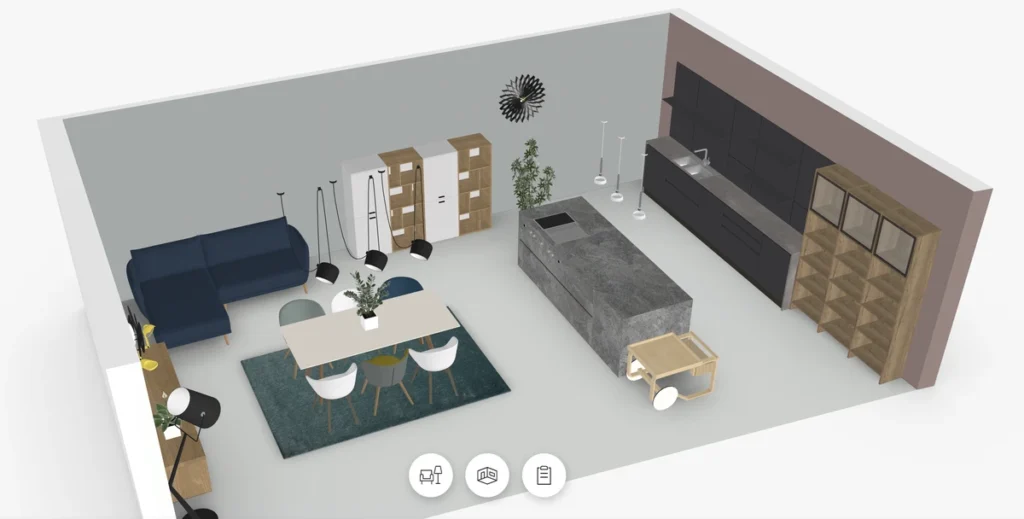
Image Source: roomle.com
Roomle combines a room planner with 3D product configurators that furniture brands embed on their own sites. Shoppers can change a sofa’s size, fabric, and modules, then place that exact version in a planned room.
Key Features:
- Room planning in 2D and 3D
- Configurable furniture from partner brands
- AR placement of configured products
| Pros | Cons |
| • Accurate custom product previews • Simple planner |
• Catalog depends on partner brands • Limited free features |
Best for: Shoppers buying modular or made-to-order furniture.
Best AR Apps to See Furniture in Your Room Before You Buy
AR shopping apps place true-to-scale 3D products in your room through the phone camera, so you can check size and style before ordering. They are the fastest way to avoid a return on a bulky item.
On Android, much of this rests on Google’s ARCore. According to Google for Developers, the ARCore Depth API estimates depth from the phone’s movement, which lets virtual furniture appear behind real objects, and it works best when the camera is between half a meter and about five meters from the scene.
12. IKEA Kreativ (in the IKEA App)
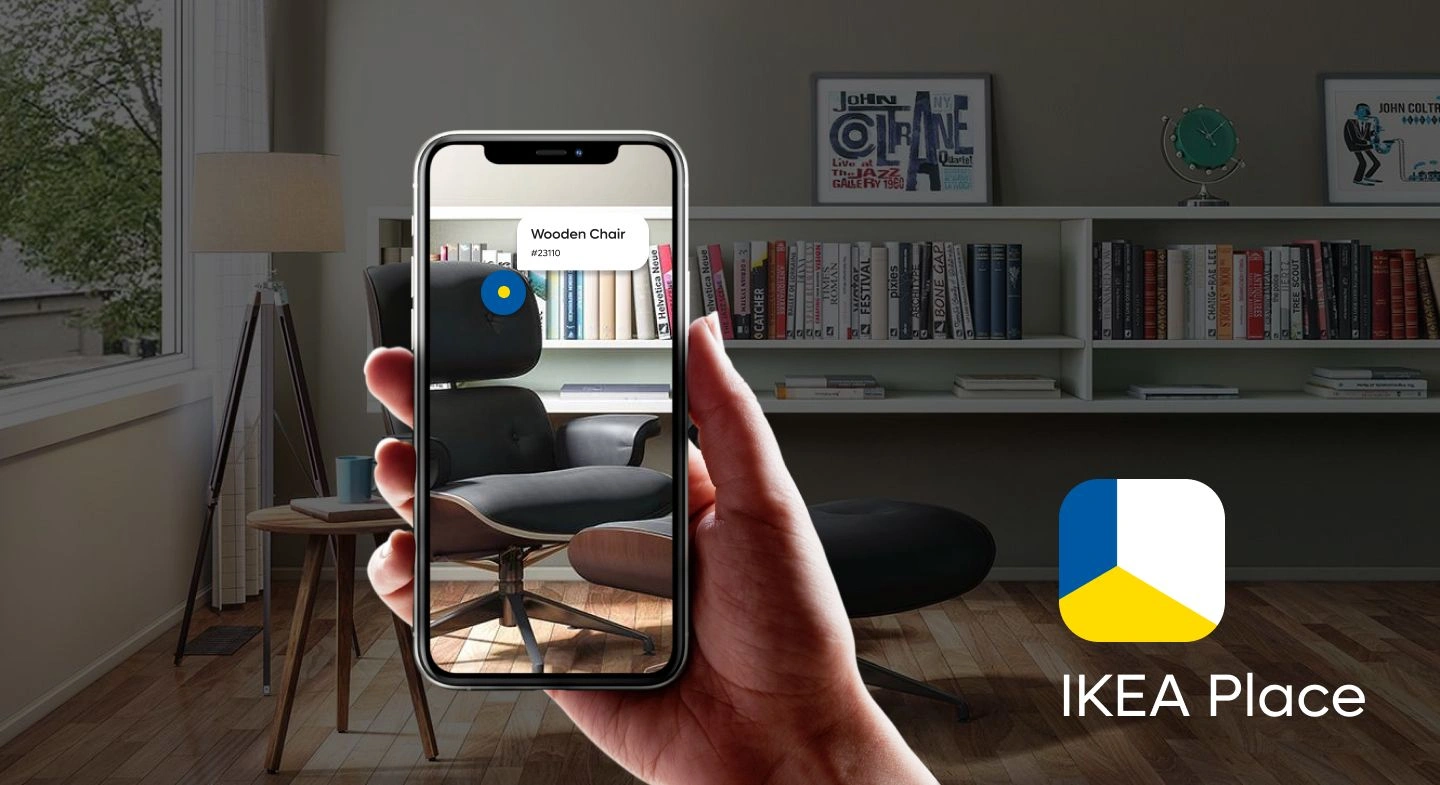
Image Source: themindstudios.com
IKEA Kreativ replaced the older IKEA Place app and now lives inside the main IKEA app and website. According to the IKEA newsroom, it scans a room from a series of photos into an editable 3D replica, and its AI can erase existing furniture so you can try IKEA pieces in an emptied version of your space.
Key Features:
- Room scanning into an editable 3D scene
- AI furniture erasing
- Add designed rooms straight to the cart
| Pros | Cons |
| • Erasing furniture is a standout feature • Direct link to buying |
• IKEA products only • Scans need good lighting |
Best for: Redesigning a furnished room with IKEA products.
13. Wayfair
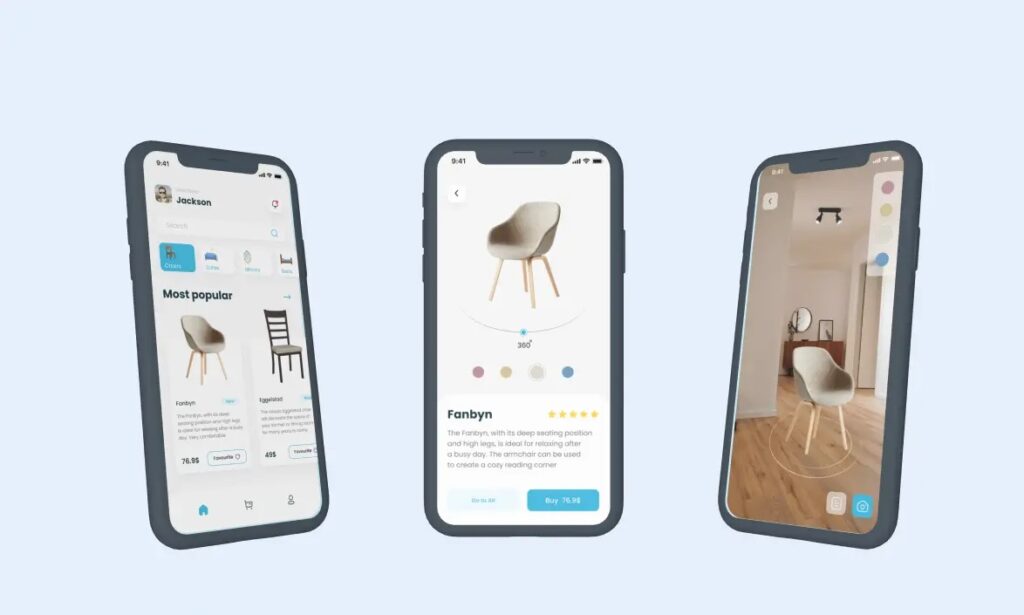
Image Source: devtechnosys.com
The Wayfair app pairs a very large furniture catalog with AR room views and visual search, where you photograph an item you like and get similar products. It suits people who know the look they want but not the exact product.
Key Features:
- AR “View in Room” for many products
- Visual search from a photo
- Detailed style and size filters
| Pros | Cons |
| • Huge selection • Photo search finds lookalikes |
• Quality varies by seller • Easy to get overwhelmed |
Best for: Finding a specific look across many brands.
14. Amazon Shopping (View in Your Room)
Amazon’s shopping app includes an AR “View in Your Room” option on many furniture and decor listings. It is the quickest check when you are already comparing items on Amazon and only need to confirm scale.
Key Features:
- AR placement on supported listings
- Side-by-side product comparison
- Reviews with customer photos
| Pros | Cons |
| • Already on most phones • Quick scale check |
• Not every item has a 3D model • No room planning tools |
Best for: Fast size checks while shopping.
15. The Home Depot
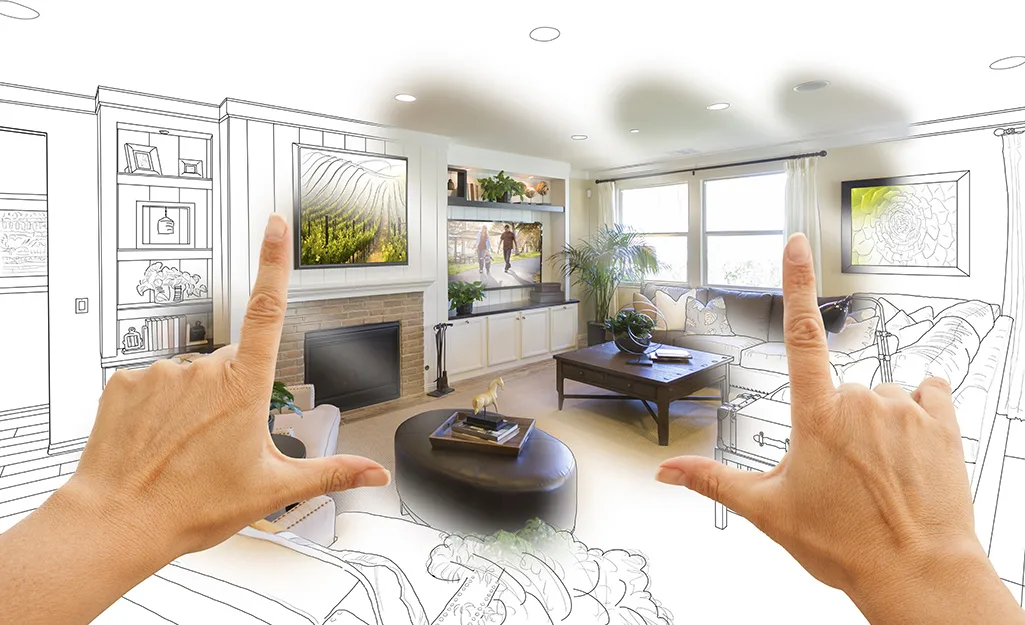
The Home Depot app supports DIY projects with AR views for selected products, in-store aisle locations, and project lists. It is strongest for fixtures, flooring, appliances, and paint rather than decor styling.
Key Features:
- AR previews for selected products
- Aisle and bay locations for local stores
- Project lists and DIY guides
| Pros | Cons |
| • Great for renovation supplies • Saves time in store |
• Few design tools • Retail-first experience |
Best for: DIY renovation shopping.
16. Lowe’s

The Lowe’s app focuses on home improvement sourcing, with product lists, store inventory, and installation service booking. It pairs well with a planning app: design the room elsewhere, then build the shopping list here.
Key Features:
- Store inventory and pickup options
- Project and shopping lists
- Installation service booking
| Pros | Cons |
| • Broad product range • Installation services in one place |
• Minimal layout tools • Product-focused, not design-focused |
Best for: Turning a finished design into a shopping list.
17. Chairish
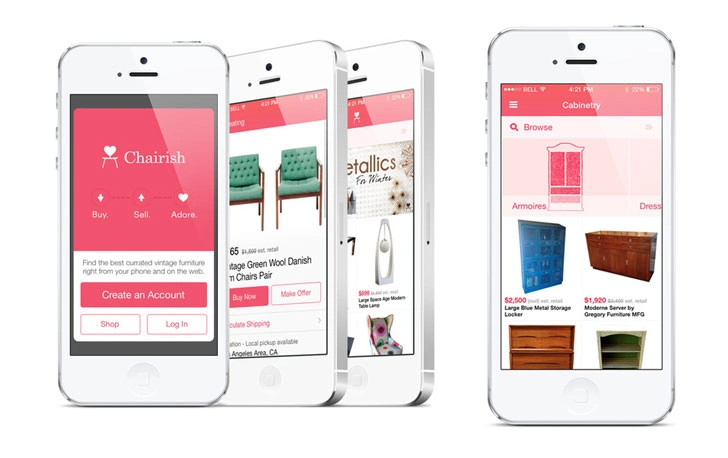
Image Source: inhabitat.com
Chairish is a curated marketplace for vintage and designer furniture, art, and decor. It is where designers go for one-of-a-kind pieces that give a room character, rather than for planning tools.
Key Features:
- Curated vintage and designer listings
- Detailed filters by era, style, and dimensions
- Saved favorites and saved searches
| Pros | Cons |
| • Unique, curated pieces • Good dimension details |
• Higher-end items • No planning tools |
Best for: Finding statement pieces and vintage finds.

Best Apps for Choosing Paint and Color Palettes
Color apps help you test paint and build palettes before buying sample pots. The brand apps show real paint colors on your walls, while palette tools help you plan how colors work together across rooms.
18. Behr ColorSmart
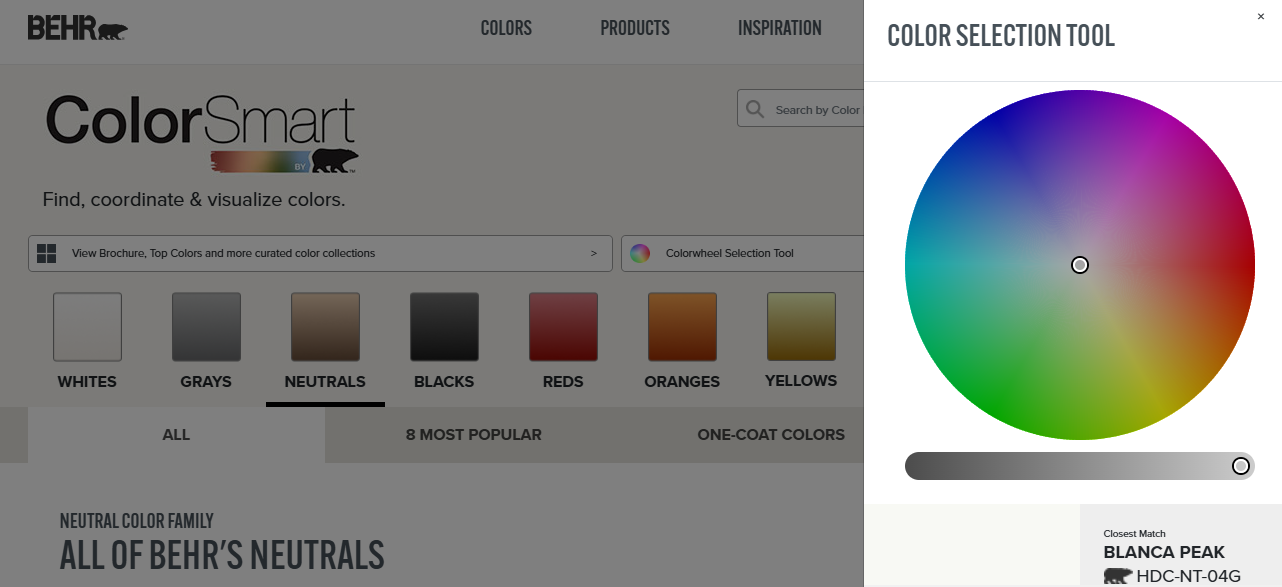
Behr ColorSmart lets you preview Behr paint colors on your own walls and match colors from photos. Because the colors map to real products, the result goes straight to a paint counter order.
Key Features:
- Paint preview on your walls
- Color matching from photos
- Coordinating color suggestions
| Pros | Cons |
| • Real, orderable colors • Simple to use |
• Behr colors only • Screen color differs from real paint |
Best for: Choosing a Behr color for a specific wall.
19. Sherwin-Williams ColorSnap
ColorSnap from Sherwin-Williams matches colors from any photo to Sherwin-Williams paints and previews them on your walls in AR. It is the natural pick if your painter or local store works with Sherwin-Williams products.
Key Features:
- AR wall painting preview
- Photo-to-paint color matching
- Saved palettes and color details
| Pros | Cons |
| • Accurate brand color data • Easy photo matching |
• Sherwin-Williams colors only • Lighting affects previews |
Best for: Matching a color you saw somewhere to a real paint.
20. Pantone Connect
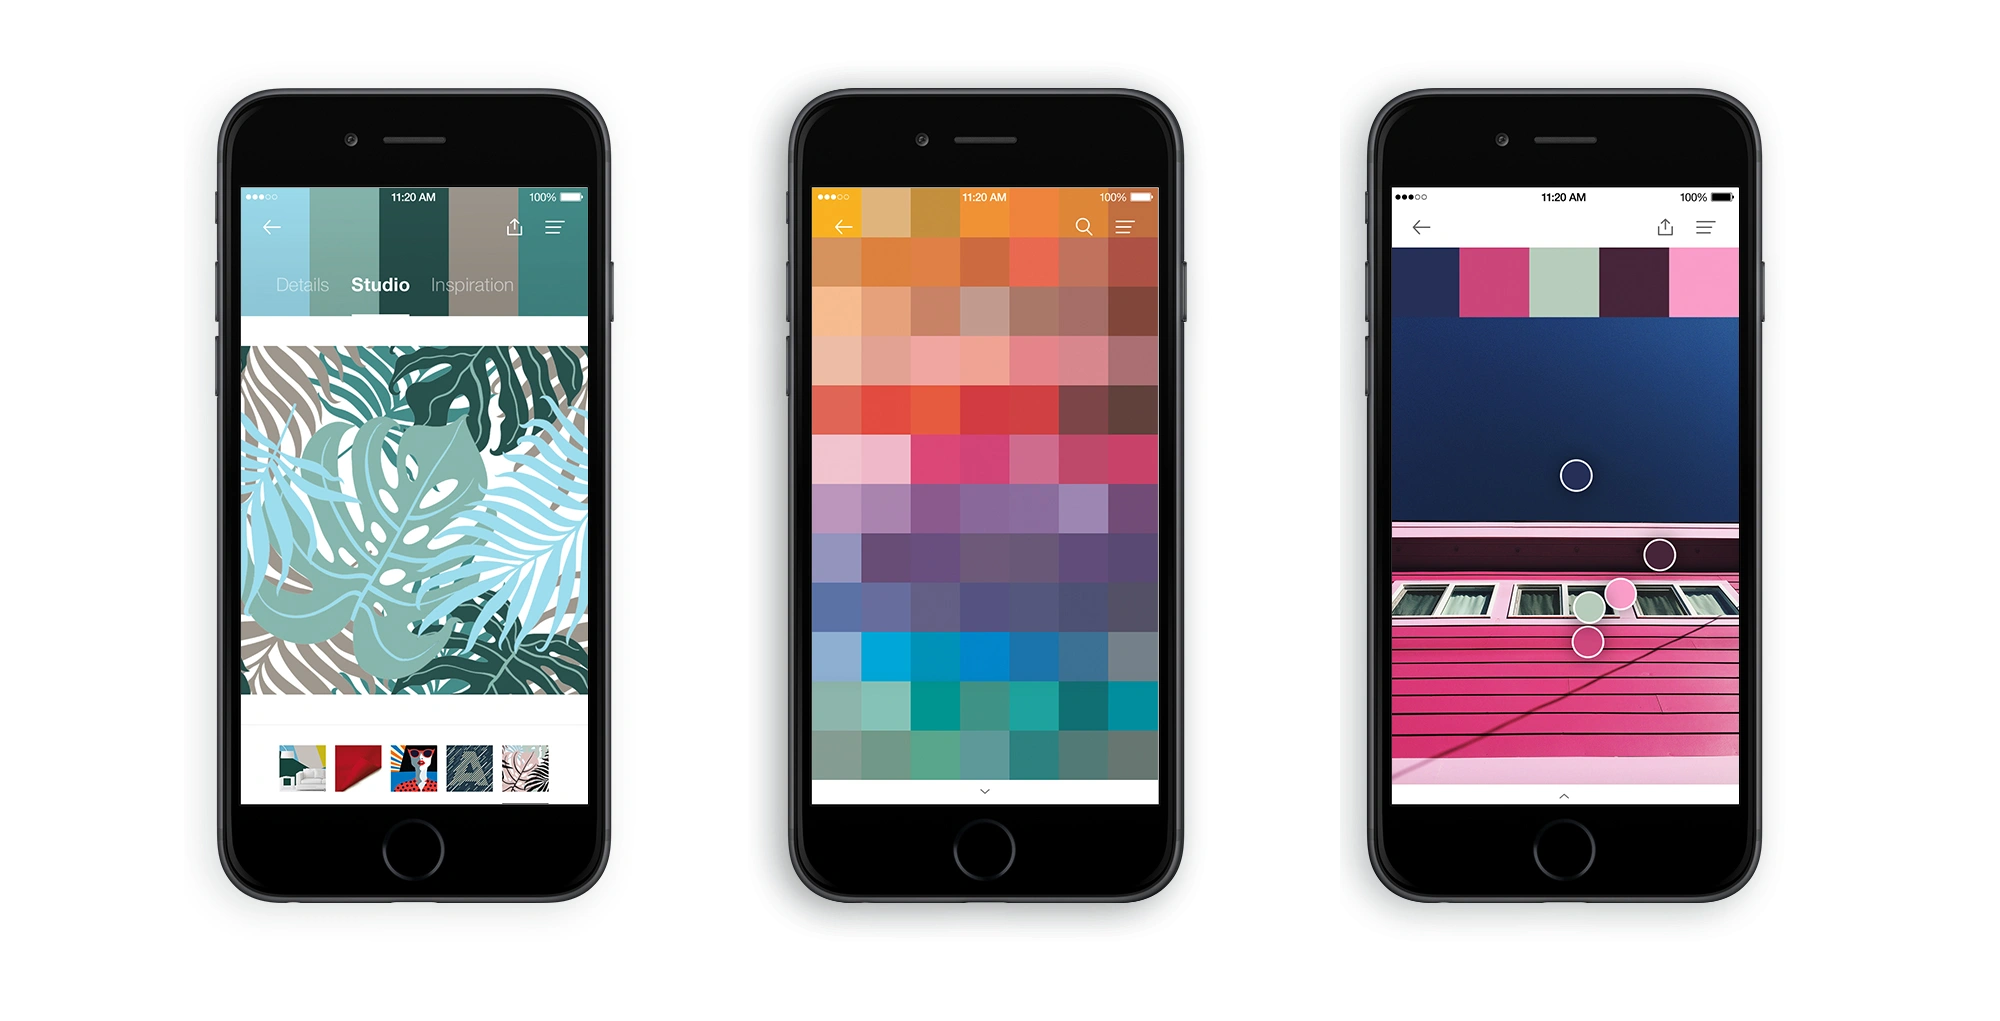
Image Source: fashiontrendsetter.com
Pantone Connect replaced the older MyPantone app as Pantone’s official digital color tool. It gives designers access to Pantone libraries, including Fashion, Home and Interiors colors, and builds shareable palettes for textiles, finishes, and decor.
Key Features:
- Pantone color libraries, including home and interiors
- Color extraction from photos
- Shareable palettes for teams and suppliers
| Pros | Cons |
| • Industry-standard color references • Great for supplier communication |
• Full libraries need a subscription • No room visualization |
Best for: Designers specifying exact colors for fabrics and finishes.
21. Paletton
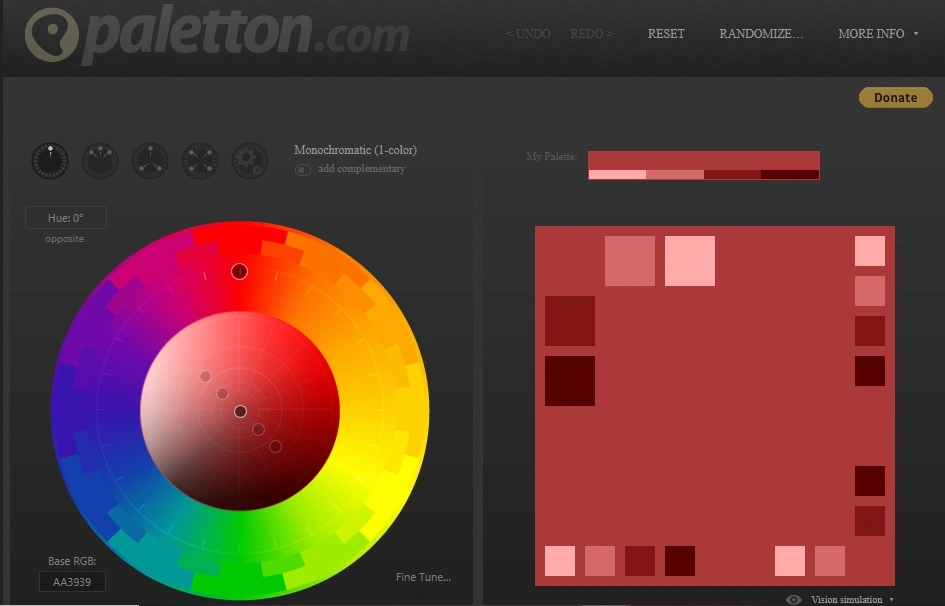
Paletton is a free web-based color wheel that builds harmonious schemes, such as complementary or triad palettes, from one starting color. It helps you plan how colors flow from room to room before you pick specific paints.
Key Features:
- Color wheel with harmony rules
- Palette previews on sample layouts
- Color vision deficiency simulation
| Pros | Cons |
| • Free and quick • Teaches color theory as you use it |
• Not tied to real paint brands • No room previews |
Best for: Planning a whole-home color scheme.
Best Interior Design Apps for Inspiration and Professional Help
Inspiration apps help you define a style, while service apps connect you with a designer when you want expert help. Use them early, before you commit to layouts and purchases.
Demand for this kind of help is steady. According to the 2026 U.S. Houzz & Home Study, 54% of the more than 10,000 renovating homeowners surveyed reported renovating in 2025, 52% decorated, and half planned projects for 2026.
22. Houzz
Houzz combines millions of room photos, a directory of local professionals with reviews, and a shop. You can save ideas, ask questions about a photo, and hire a pro in the same app.
Key Features:
- Large photo library sorted by room and style
- Local professional directory with reviews
- Integrated product shop
| Pros | Cons |
| • Inspiration and hiring in one place • Real project photos |
• Busy interface for new users • Uses a lot of storage |
Best for: Collecting ideas and finding local pros.
23. Havenly

Havenly is an online interior design service that matches you with a professional designer. You share photos and preferences, then receive concept boards, 3D renderings, and a shoppable product list for the room.
Key Features:
- Designer matching based on style
- Concept boards and 3D renderings
- Shoppable product lists
| Pros | Cons |
| • Real designer expertise • Clear plan for each room |
• A paid service, not a free tool • Less hands-on control |
Best for: People who want professional guidance without in-home visits.
24. Pinterest
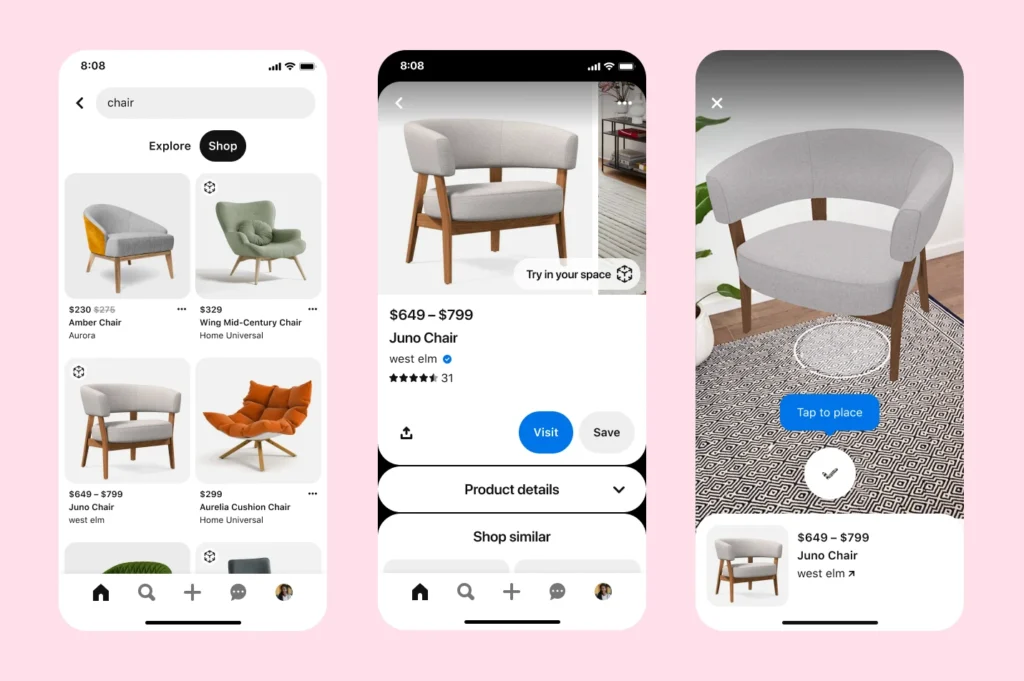
Pinterest is still the go-to place to build mood boards for a room. Its visual search lets you select part of an image, such as a lamp, and find similar products and ideas.
Key Features:
- Boards for organizing ideas by room
- Visual search on parts of an image
- Shoppable pins from retailers
| Pros | Cons |
| • Endless ideas • Easy to share boards |
• No design or measurement tools • Boards get cluttered |
Best for: Defining your style before you plan.
25. Instagram
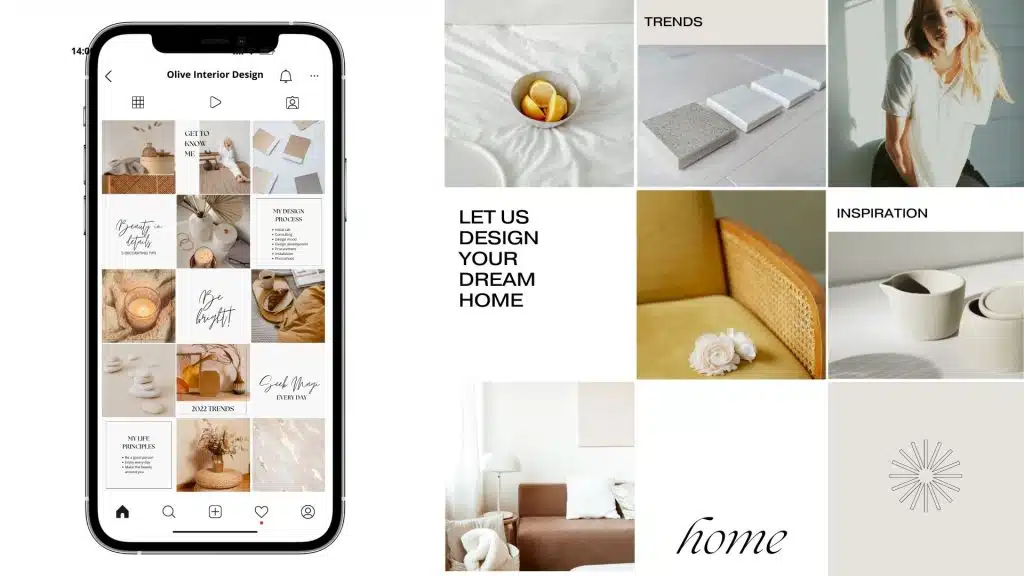
Image Source: designtastemaker.com
Instagram is where many interior designers and brands share recent projects first. Following a few designers whose work you like is one of the quickest ways to spot current trends and find people to hire.
Key Features:
- Designer and brand portfolios
- Saved collections for ideas
- Direct messaging with designers
| Pros | Cons |
| • Up-to-date trends • Direct access to designers |
• No planning tools • Inspiration only |
Best for: Following designers and spotting trends.
Which Interior Design App Should You Use?
The best setup for most projects is two apps: one that measures or plans, and one that shows products in your room. A single app rarely does both jobs well.
- Moving furniture around: Floorplanner or RoomSketcher, then Wayfair or IKEA Kreativ to check pieces.
- Renovating a kitchen or bath: Magicplan or Polycam for measurements, then Home Depot or Lowe’s for materials.
- Repainting: Paletton to plan the scheme, then Behr ColorSmart or ColorSnap for the exact paint.
- Full home redesign: Home Design 3D or Live Home 3D, plus Havenly if you want a designer’s input.
- Professional work: SketchUp or Coohom for models and client-ready renders.
If an app asks you to trust measurements, check what it captured them with. A LiDAR scan or a taped measurement beats a single photo every time.
What Building Room Visualization Features Have Taught Our Engineers
When we build AR and AI visualization features for retail and home-services clients, the hardest problem is rarely the 3D rendering. It is getting a trustworthy room model from whatever phone the customer happens to own, then being honest in the interface about how accurate that model is.
One pattern shows up on almost every project our team in San Diego takes on: users trust an AR preview more than they should. A recurring fix is to show a confidence cue, such as “measured with LiDAR” or “estimated from camera,” next to every dimension. Return rates on large items drop when shoppers know which numbers to double-check with a tape measure.
The second lesson is that product data matters as much as the app. A beautiful AR viewer fails if the furniture models have wrong dimensions, so our AI/ML development work often starts with cleaning and validating the 3D catalog before any camera feature ships.
Where Interior Design Apps Are Heading in 2027
Interior design apps are moving from showing products to understanding rooms. Three shifts stand out for 2027.
- Generative redesigns from a single photo: AI tools restyle a real room in seconds. Retailers are adding this through generative AI integration so every generated idea links to real, buyable products.
- Scan once, use everywhere: room scans saved as standard 3D files move between planning apps, retailer apps, and contractor tools.
- Design assistants that plan the whole project: chat-based assistants suggest layouts, build shopping lists, and check that items fit through doorways.
For furniture and decor brands, this is also a commerce shift. Brands running on WooCommerce or Shopify are adding AR previews to product pages, and our WooCommerce development projects increasingly include 3D model support as a standard requirement.
Building Your Own Interior Design App
A custom interior design app makes sense when your business sells something the big apps cannot show well: made-to-order furniture, specific flooring lines, cabinetry, or design services. The goal is to let customers see your exact products in their exact rooms.
Most successful builds follow the same order:
- Pick the capture method: LiDAR scanning, camera AR, photo-based AI, or a mix, based on the devices your customers use.
- Prepare the 3D catalog: accurate models, materials, and dimensions for every product you want to show.
- Design the core flow: scan or choose a room, place products, adjust, save, and share or buy.
- Connect the business systems: inventory, promotions, orders, and designer or sales follow-up.
- Test in real homes: different lighting, small rooms, cluttered spaces, and older phones.
Our approach to custom software development treats steps 1 and 2 as the foundation. Teams that skip catalog preparation usually end up rebuilding the viewer later.
For product teams planning the bigger picture, our guide to software product development covers how to scope a first release without overbuilding.
Design platforms that serve many brands or designers often run as subscription software. In those cases, SaaS platform development decisions, such as how each brand’s catalog is kept separate, shape the architecture from day one.
Interest in these tools is strong across California. Our software development work in Los Angeles leans toward furniture and decor commerce, where AR previews sit directly on product pages.
Further north, conversations about mobile app development in San Francisco tend to start with AI-first design assistants that plan a whole room from a short chat.

Conclusion
The best interior design apps for 2027 are the ones matched to the job in front of you. Scanning and floor plan apps give you accurate dimensions, 3D planners let you test full layouts, AR shopping apps confirm fit before you buy, color apps narrow paint choices, and inspiration apps help you define a style.
The single most useful habit is checking how an app captured your room before trusting its measurements. Pair one planning tool with one shopping tool, and most projects get easier.
If you are thinking about building visualization features for your own customers, start by deciding what they need to measure and what they need to see. The right technology choices follow from there.
Frequently Asked Questions
What is an interior design app?
An interior design app is software that helps you plan, visualize, or furnish a room on a phone, tablet, or computer. Some apps scan and measure rooms, some build 3D models, some preview furniture or paint with AR, and some connect you with designers or inspiration.
What is the difference between a room scanning app and an AR furniture app?
A room scanning app measures your space and creates a floor plan, while an AR furniture app places 3D products in your room through the camera so you can check size and style. Apps like magicplan and Polycam focus on scanning, and apps like Wayfair and IKEA Kreativ focus on previewing products.
How do I redesign my room from a picture?
Use a photo-based tool such as IKEA Kreativ, which builds an editable 3D scene from photos and can erase existing furniture, or an AI restyling app for quick style ideas. Photo-based results are good for ideas but not for exact measurements, so confirm dimensions with a scan or tape measure before buying.
Which interior design apps work best for homeowners in San Diego and across California?
Homeowners in San Diego and across California get the best results by pairing a planning app, such as RoomSketcher or Floorplanner, with a shopping app such as Wayfair or IKEA Kreativ. For renovations, magicplan or Polycam handles measurements, and Houzz helps you find local professionals once the plan is ready.
Are free interior design apps good enough?
Free interior design apps are good enough for testing layouts, trying paint colors, and gathering ideas. Paid tiers matter mainly when you need high-quality renders, large furniture libraries, or exports for contractors, so start free and upgrade only when a specific limit gets in your way.